
Architectural Plan Printing
Architectural plan printing helps architects, builders, engineers, and construction professionals produce accurate, easy-to-read drawings for planning, approvals, and on-site use.
From technical drawings and CAD files to large-format construction plans, Kwik Kopy provides architectural plan printing services with fast turnaround, professional quality, and nationwide support.


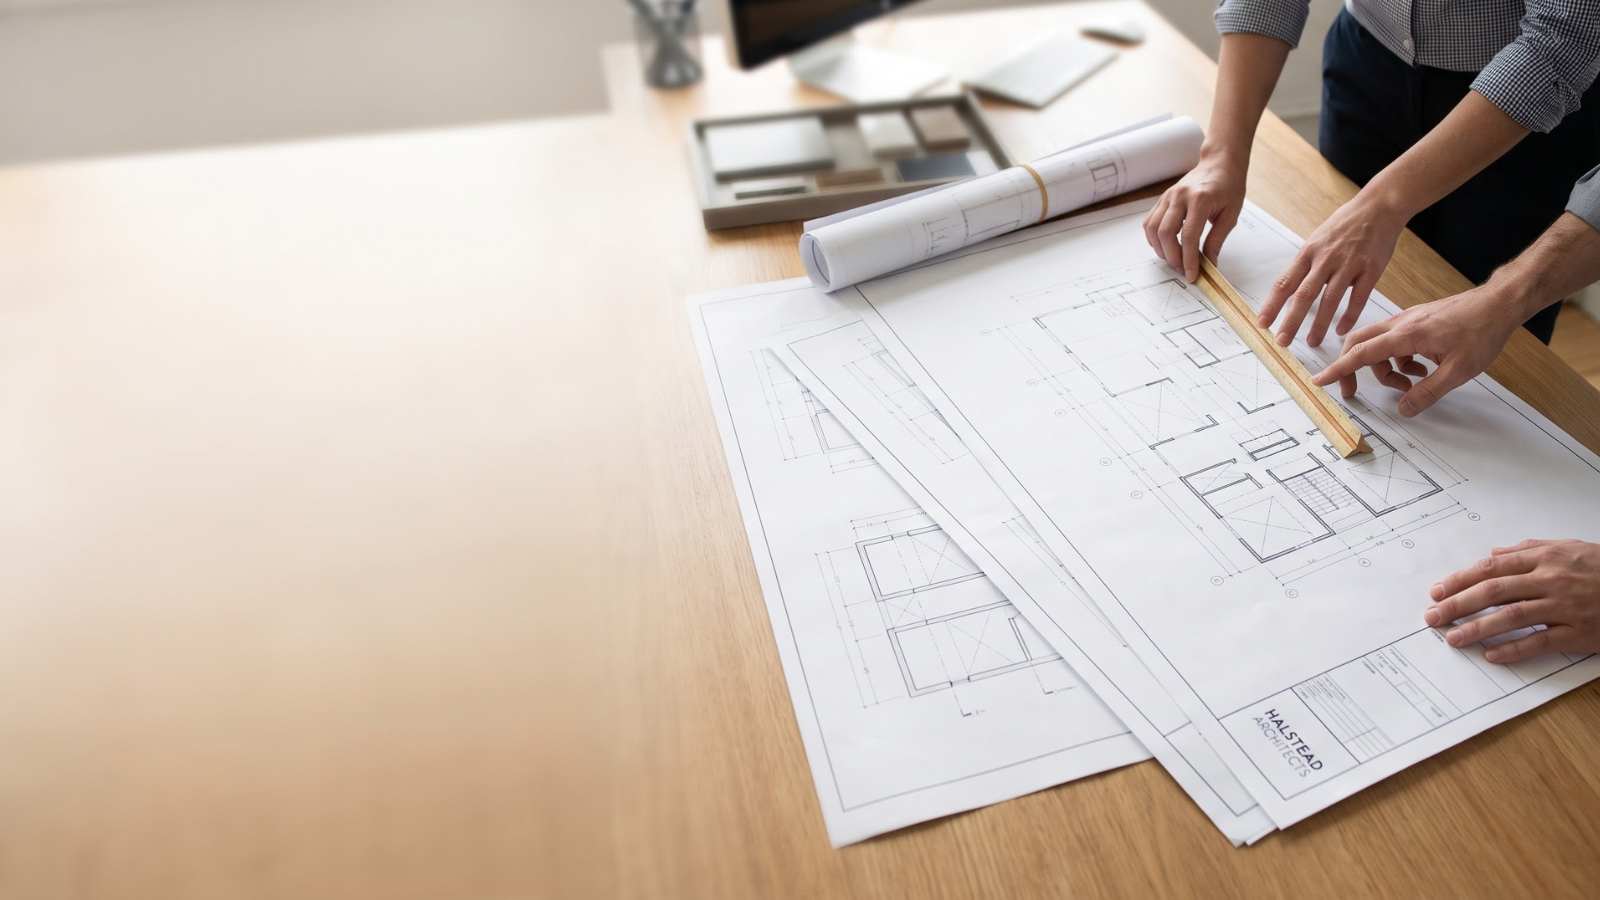
What Is Architectural Plan Printing and Why Is It Important?
This type of printing is used to transform digital drawings into large-format printed documents that can be reviewed, shared, and used throughout the construction process.
Printed plans remain essential for:
- Site inspections and project meetings
- Construction and building approvals
- Contractor coordination
- Technical reviews and mark-ups
- On-site reference and communication
Whether you require construction plan printing, technical drawing printing, or blueprint printing services, professionally printed plans help improve clarity and reduce costly misunderstandings.
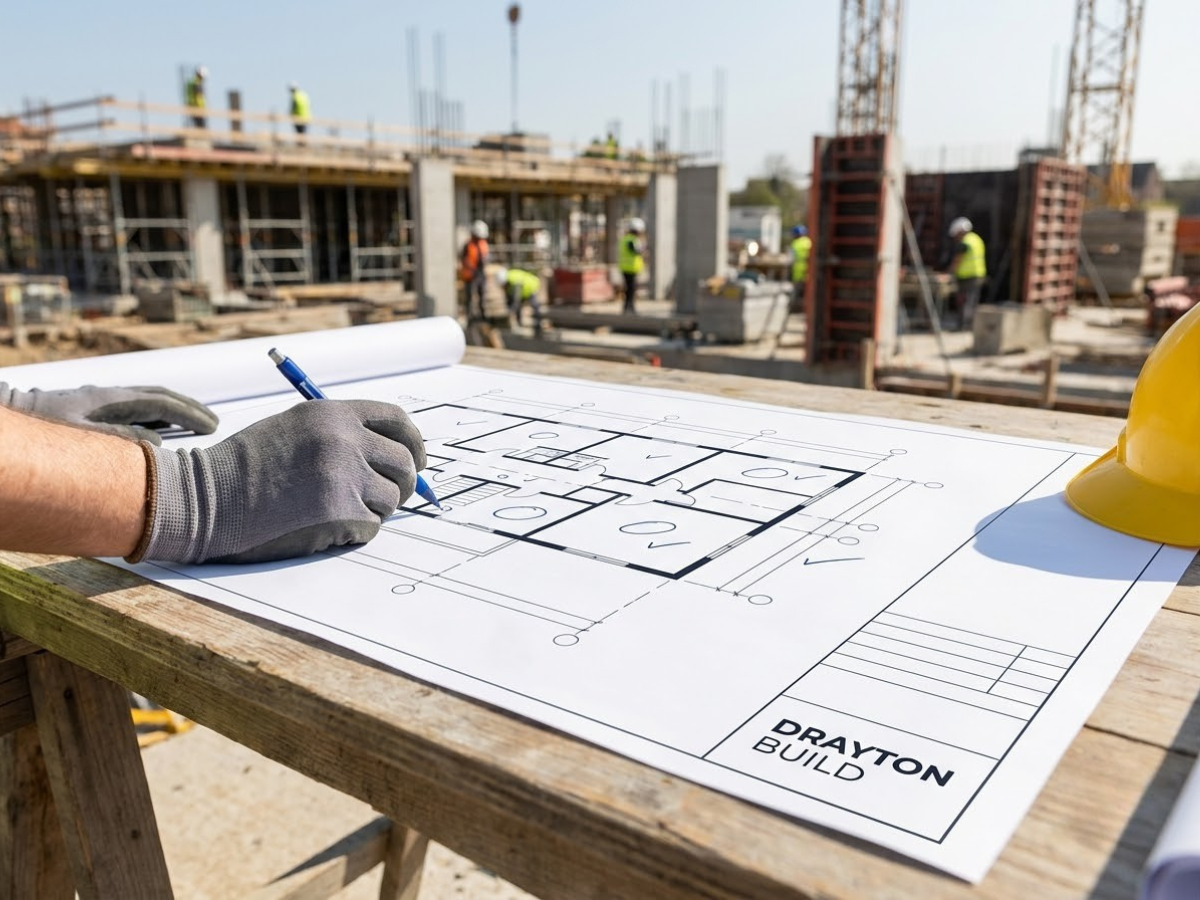
Architectural Plan Printing for Construction and Design Projects
Kwik Kopy supports a wide range of industries with building plan printing Australia solutions tailored to project requirements.
Architectural Plans
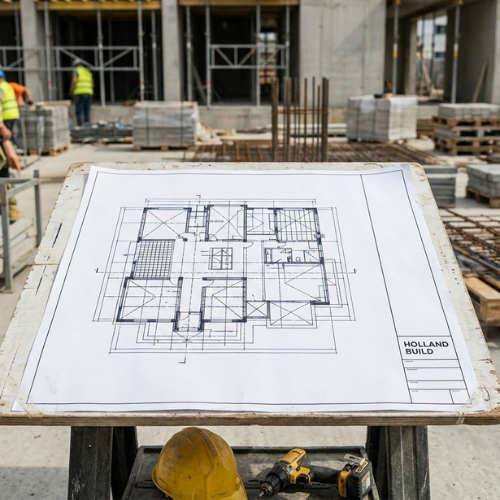
Construction Plans
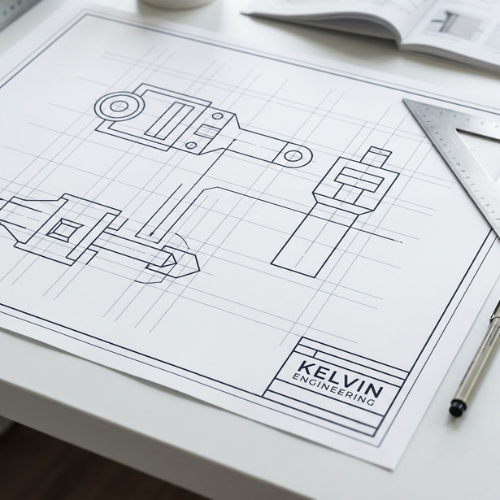
CAD Drawing Printing Services
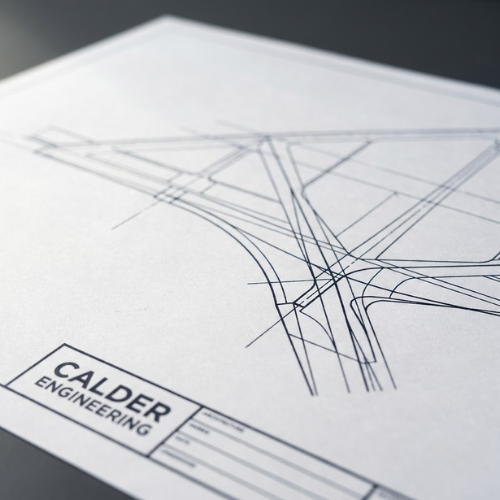
Technical Drawing Printing

Architectural Plan Posters
What Sizes Are Available for Architectural Plan Printing?
Kwik Kopy produces large format architectural printing in a range of standard and custom sizes.
Common sizes include:
- A2 architectural plans
- A1 architectural posters
- A0 architectural posters
- Custom large-format sizes
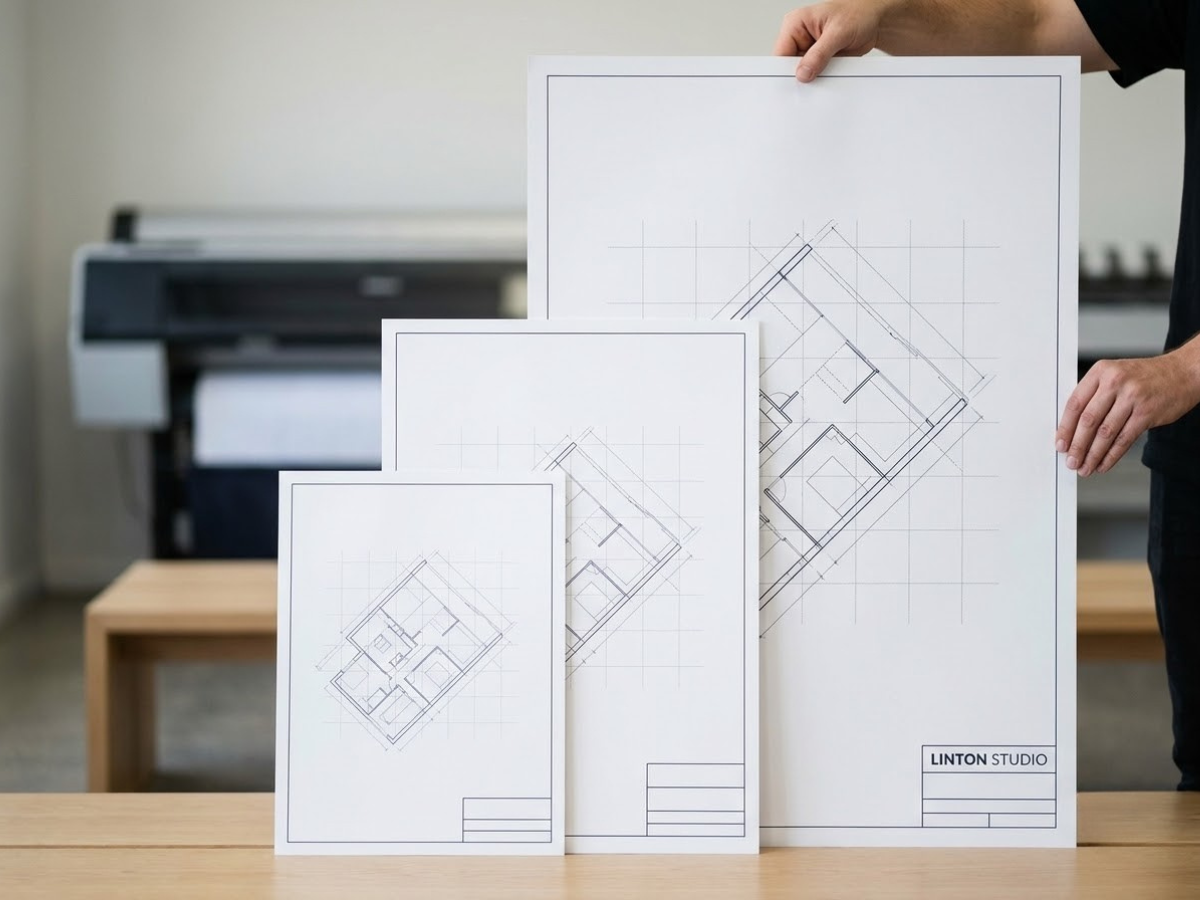
A1 vs A0 Architectural Plan Printing
A1: Commonly used for everyday project documentation and site reference.
A0: Provide a larger viewing area and are ideal for complex drawings, presentations, and detailed construction plans.
Your local Kwik Kopy team can recommend the most suitable format based on project requirements and viewing distance.
What File Formats Are Accepted?
We support a range of file types for architectural plan printing and CAD drawing printing services.
Common formats include:
- CAD exports
- DWG-derived files
- TIFF
- High-resolution image files
For best results, files should be supplied at the correct scale and resolution. Our team can assist with file preparation and print setup where required.
For larger presentation materials, explore Large Format Printing

Why Choose Kwik Kopy for Architectural Plan Printing?
Construction and design projects often operate under tight deadlines. As your print partner, Kwik Kopy delivers:
- Fast turnaround for urgent projects
- High-quality large-format output
- Accurate scaling and reproduction
- Bulk plan printing capability
- Local support backed by a national network
- Professional file preparation assistance
- End-to-end service from concept to completion
Whether you need a single drawing or ongoing construction plan printing, we provide reliable and consistent results.
Frequently Asked Questions
Backed by a national network of 90+ centres and over 40 years of print expertise, Kwik Kopy delivers reliable and consistent premium canvas prints from concept to completion, with custom design support and fast turnaround across Australia. We invite you to bring us your impossibles.
Accurate Architectural Plan Printing Backed by National Support
From architectural plan printing and blueprint printing services to large-format technical drawings and construction plans, Kwik Kopy helps professionals keep projects moving. <br />
<br />
With more than 90 centres nationwide, we provide local support backed by national production capability and fast turnaround service.